
Hydra Bay Residences · The estate
The estate.
Ten homes, one courtyard, and the land around them.
The homes stand in a U round a courtyard with a pool at its heart. South of a low stone fence lie the yards: an alley of cypresses, a natural garden, a lounge under a vine, an orange and lemon grove, and the parking. This is the estate as designed, place by place.
The map
The estate from above.
North is up. Choose a number to see the place.North is up. Tap a number to see the place.

The courtyard
- Pool and fountain wallThree bronze spouts pour into a canal, with two loungers in the water.
- The island and swim-up barA swim-up bar, a banquette under a round timber pergola, and two timber bridges.
- Roman stepsWide steps into the water at the south end of the pool.
- Fire circleA whitewashed horseshoe sofa round a fire bowl, open to the pool.
- Two cabanasLinen canopies and daybeds, either side of the fire circle.
- Outdoor kitchen and long tableA wood-fired oven, a grill under a copper hood, and a long teak table under canvas.
- Olive and fountain cornerAn old olive, a curved stone bench and a small fountain wall.
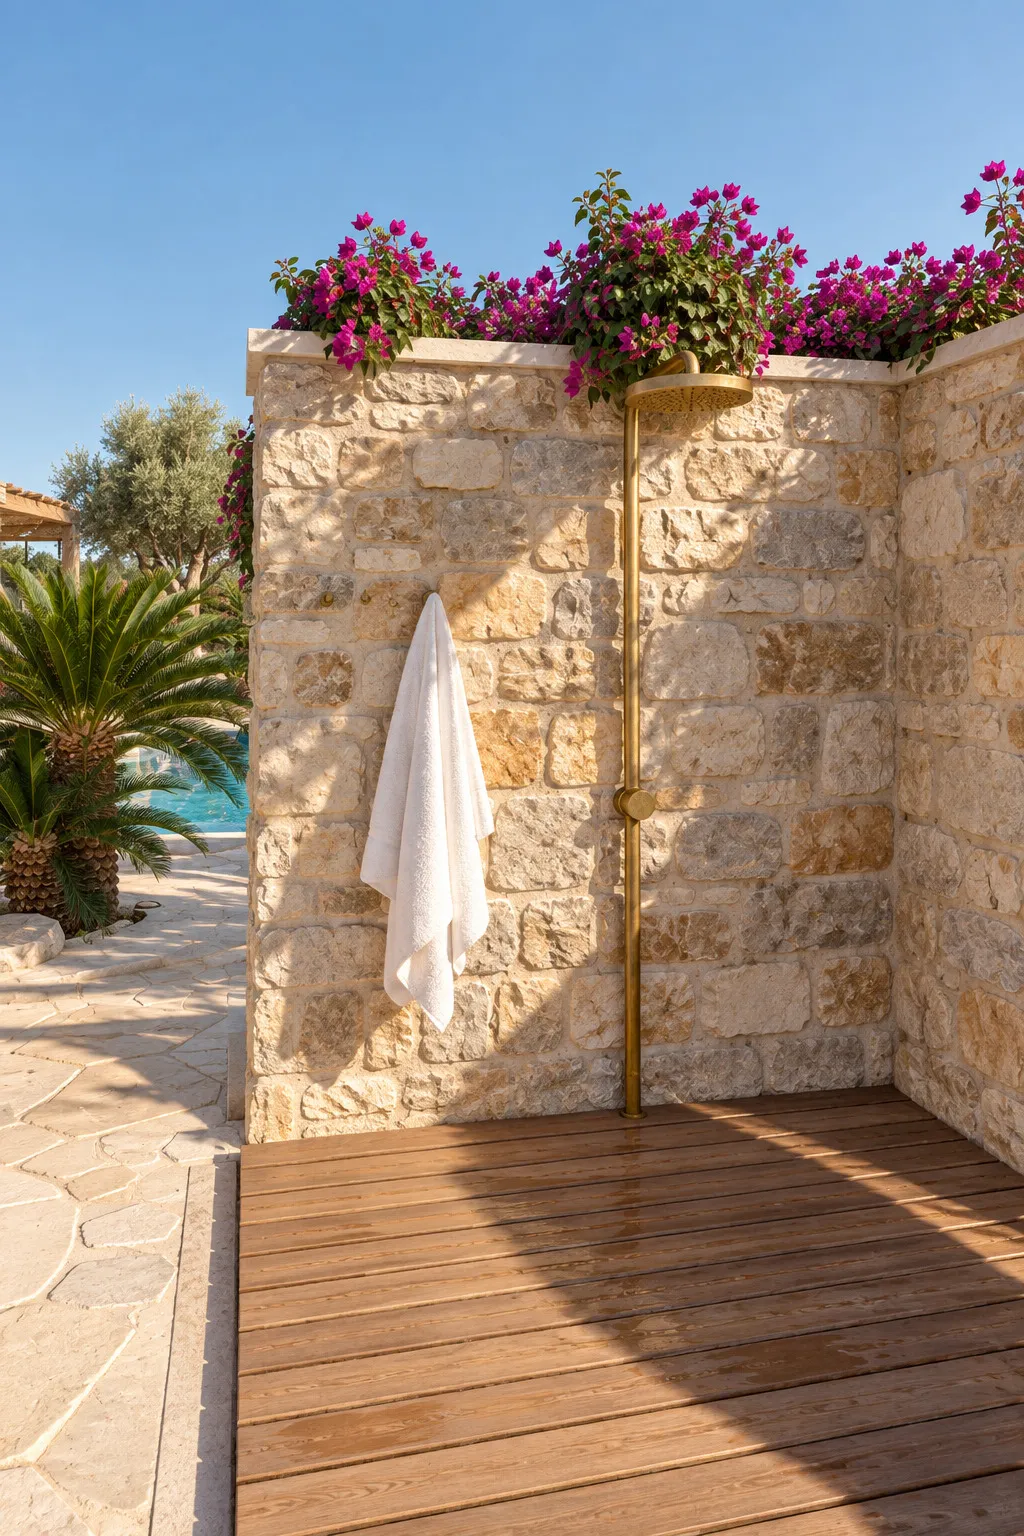
- Spa deckA round hot tub under a timber pergola, a stone bench and an outdoor shower.
- ReceptionA small timber building with a shaded porch.
Sago palmsSix sago palms round the pool.
The yards
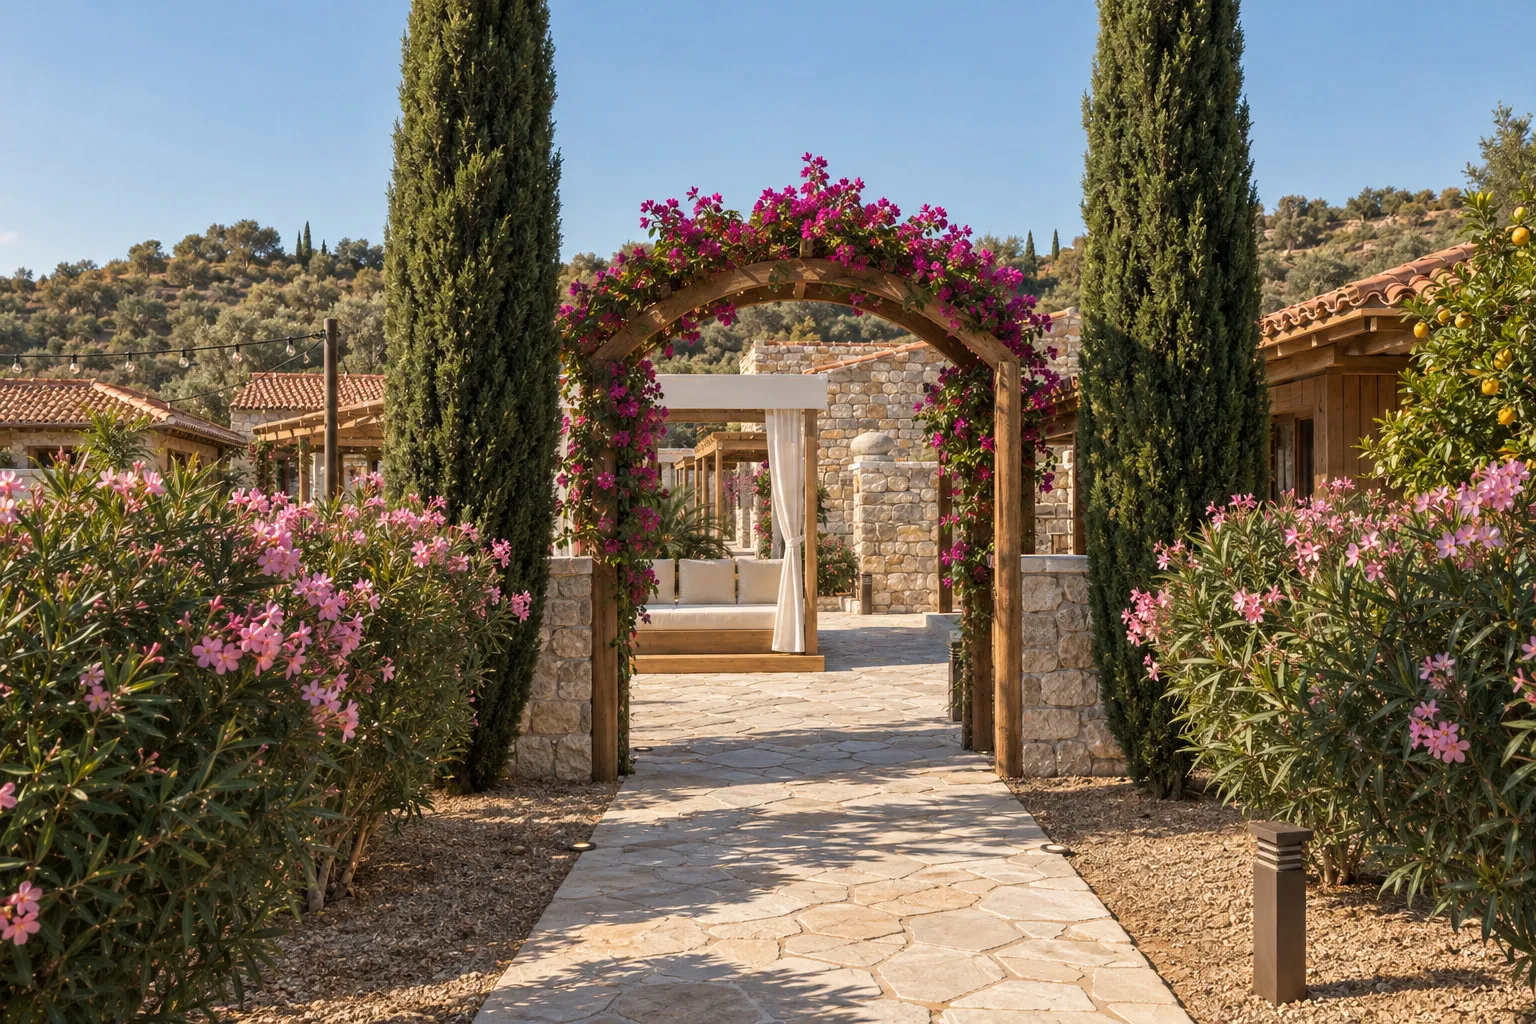
- Fence and arbour gateA low stone and chestnut fence; the alley comes in under an arbour of bougainvillea.
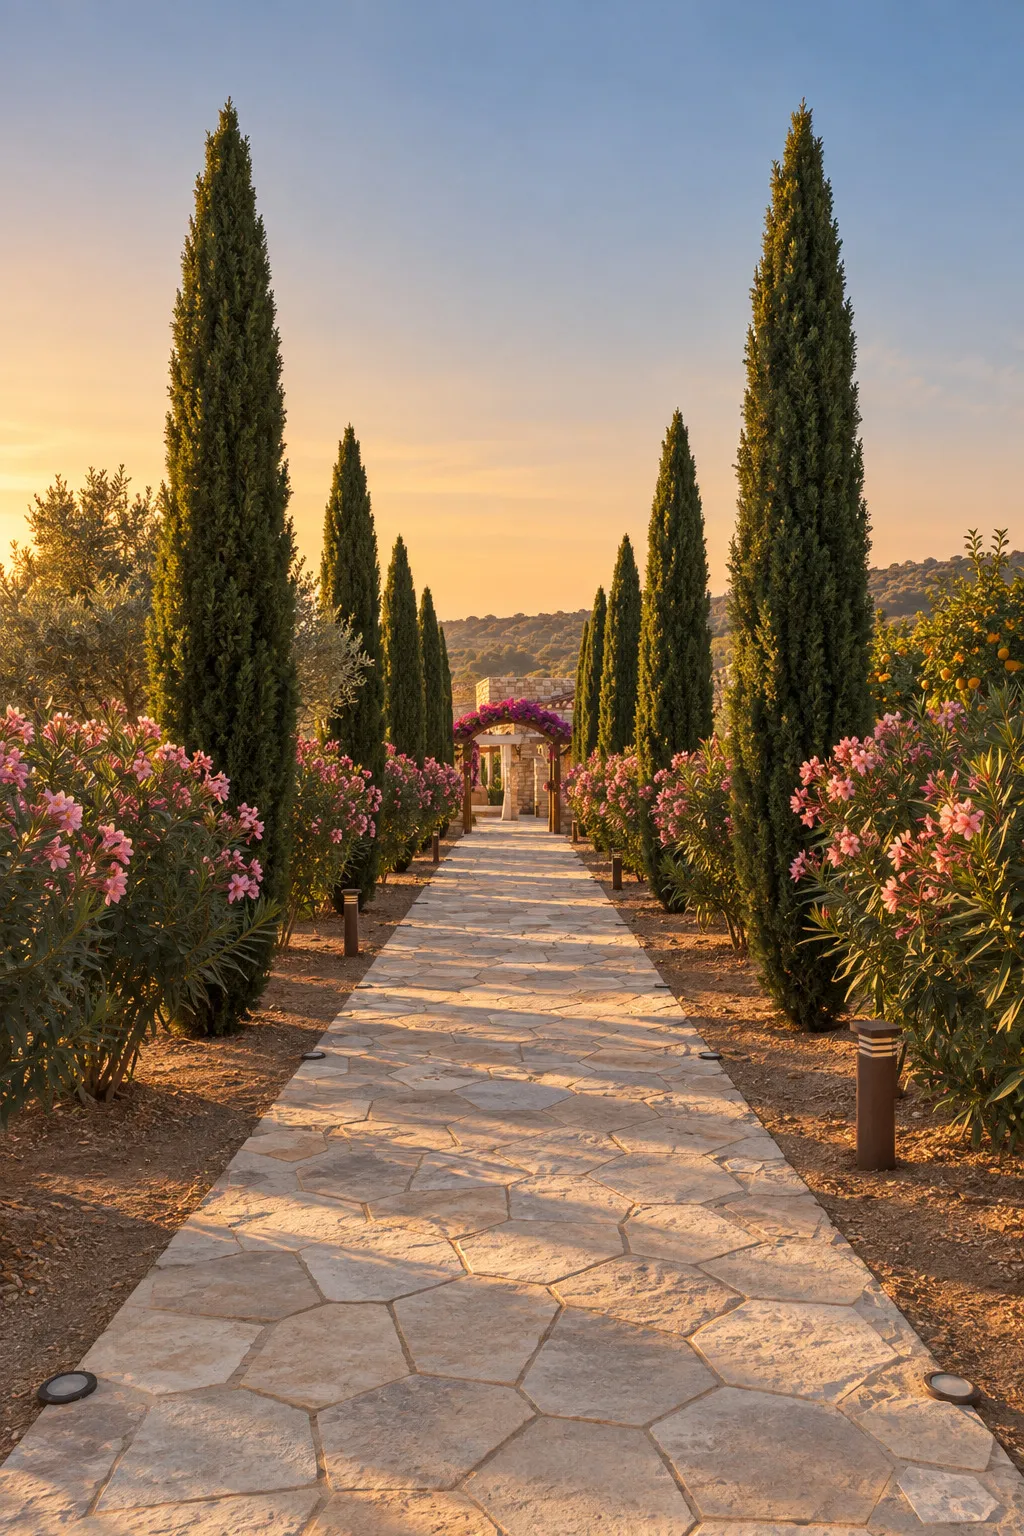
- Cypress alleyCypresses and pink oleanders line the path from the parking to the courtyard.
- Natural gardenOlives, cypresses, oleanders and lavender, with paths and teak benches.
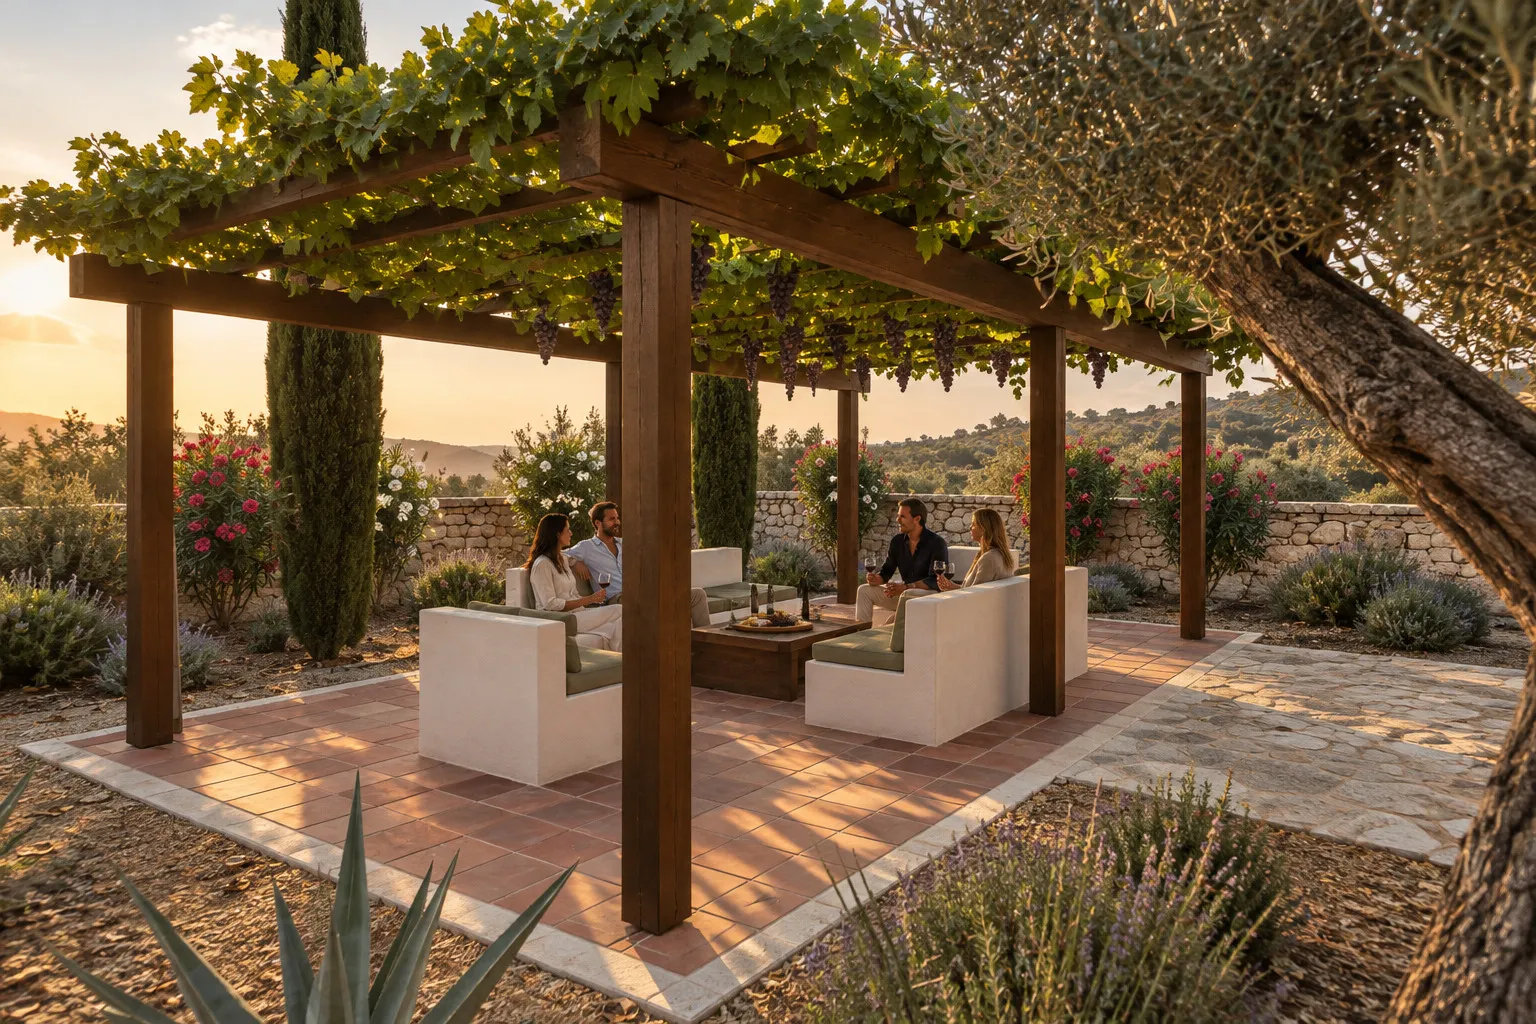
- Vine pergola loungeSofas round a low table under a grapevine.
- Orange and lemon groveRows of orange and lemon trees.
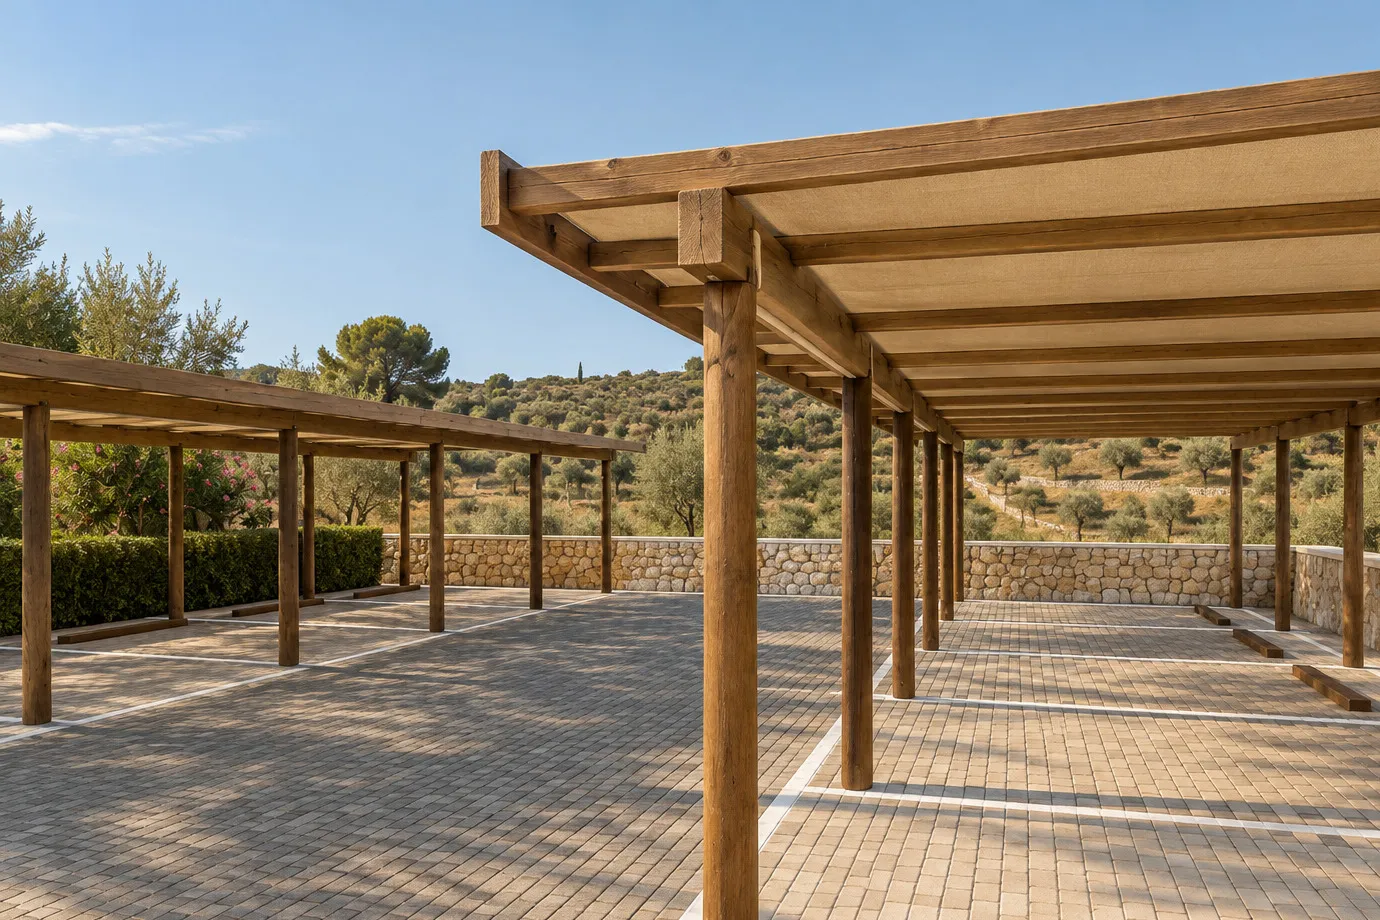
- ParkingTen bays under two canvas carports, with an EV charger.
- Pedestrian gateFrom the parking into the alley.
- Vehicle gateOnto the road.
Chapter I ↑ The map
The way in
Leave the car under the canvas and walk the rest: through the gate, up the cypress alley, under the arbour.
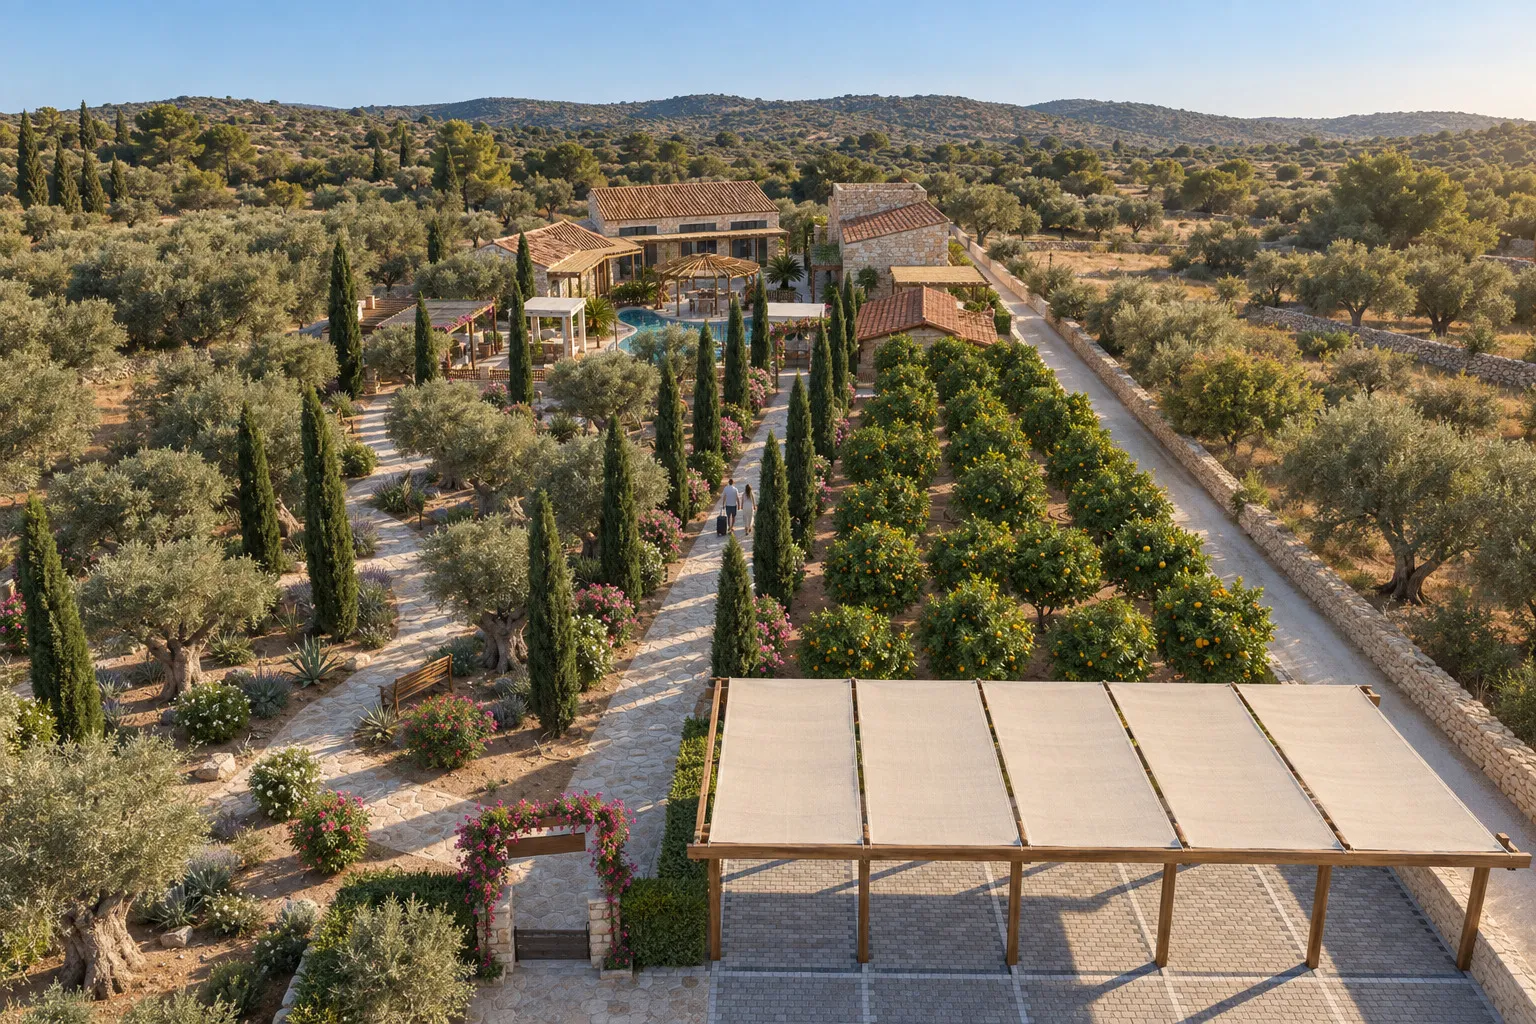
The road runs along the south of the estate. The car stays in the parking, under two canvas carports; from there a pedestrian gate opens onto a long alley of cypresses and pink oleanders that climbs to the courtyard and ends under an arbour of bougainvillea.
Chapter II ↑ The map
The pool and the island
The island is the heart of the courtyard.
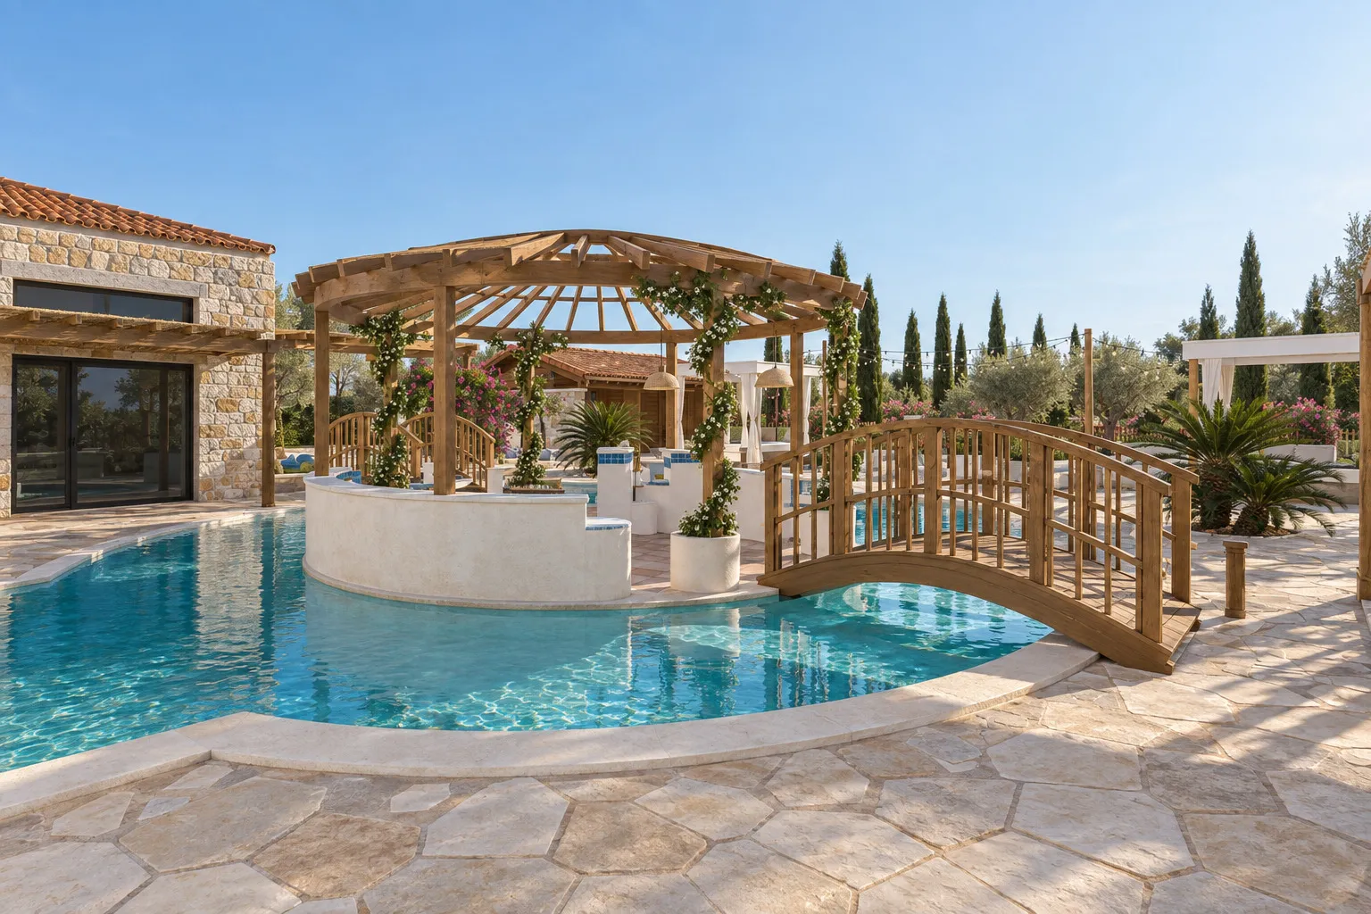
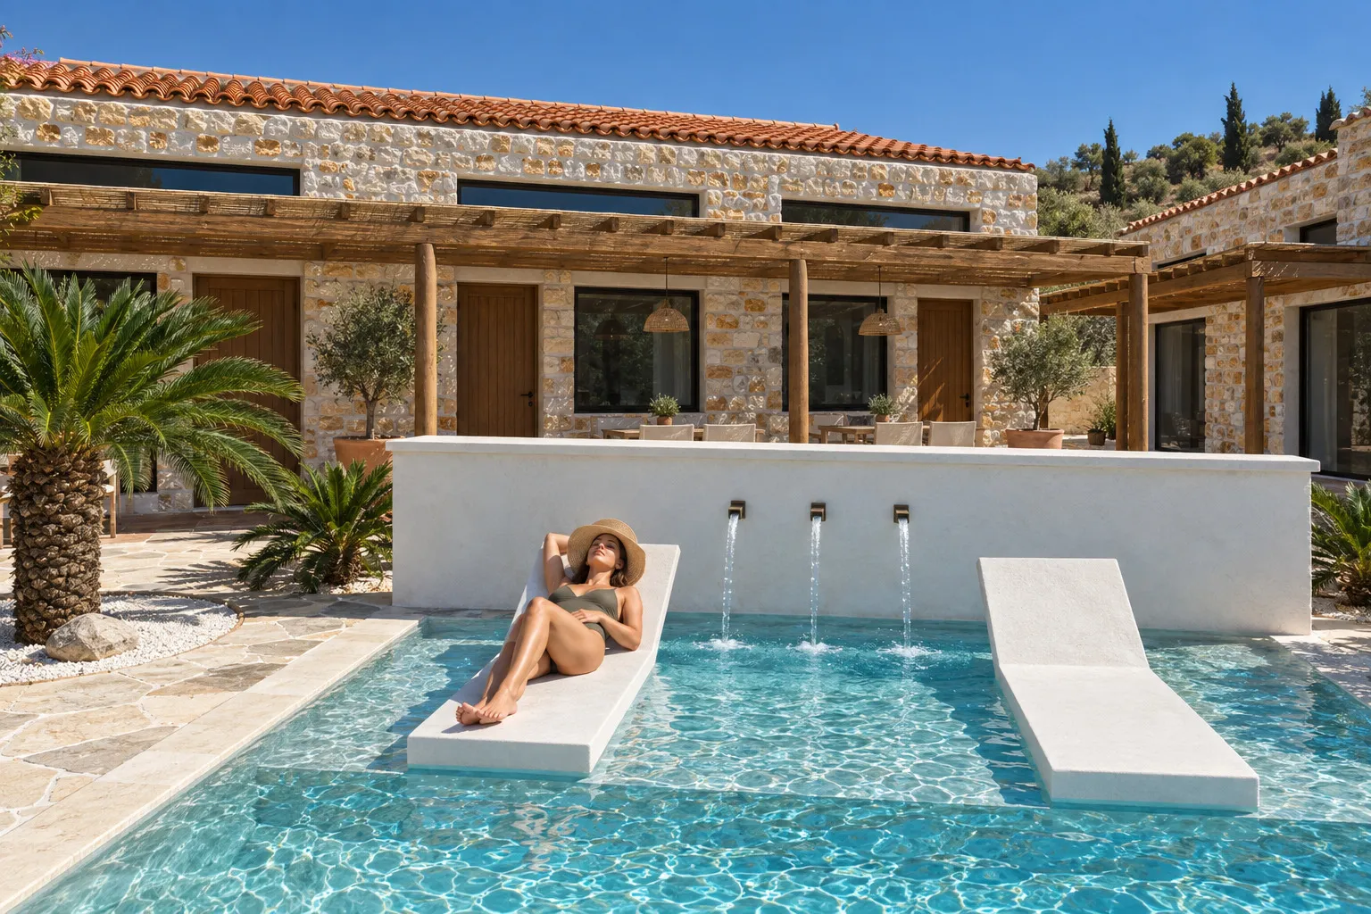
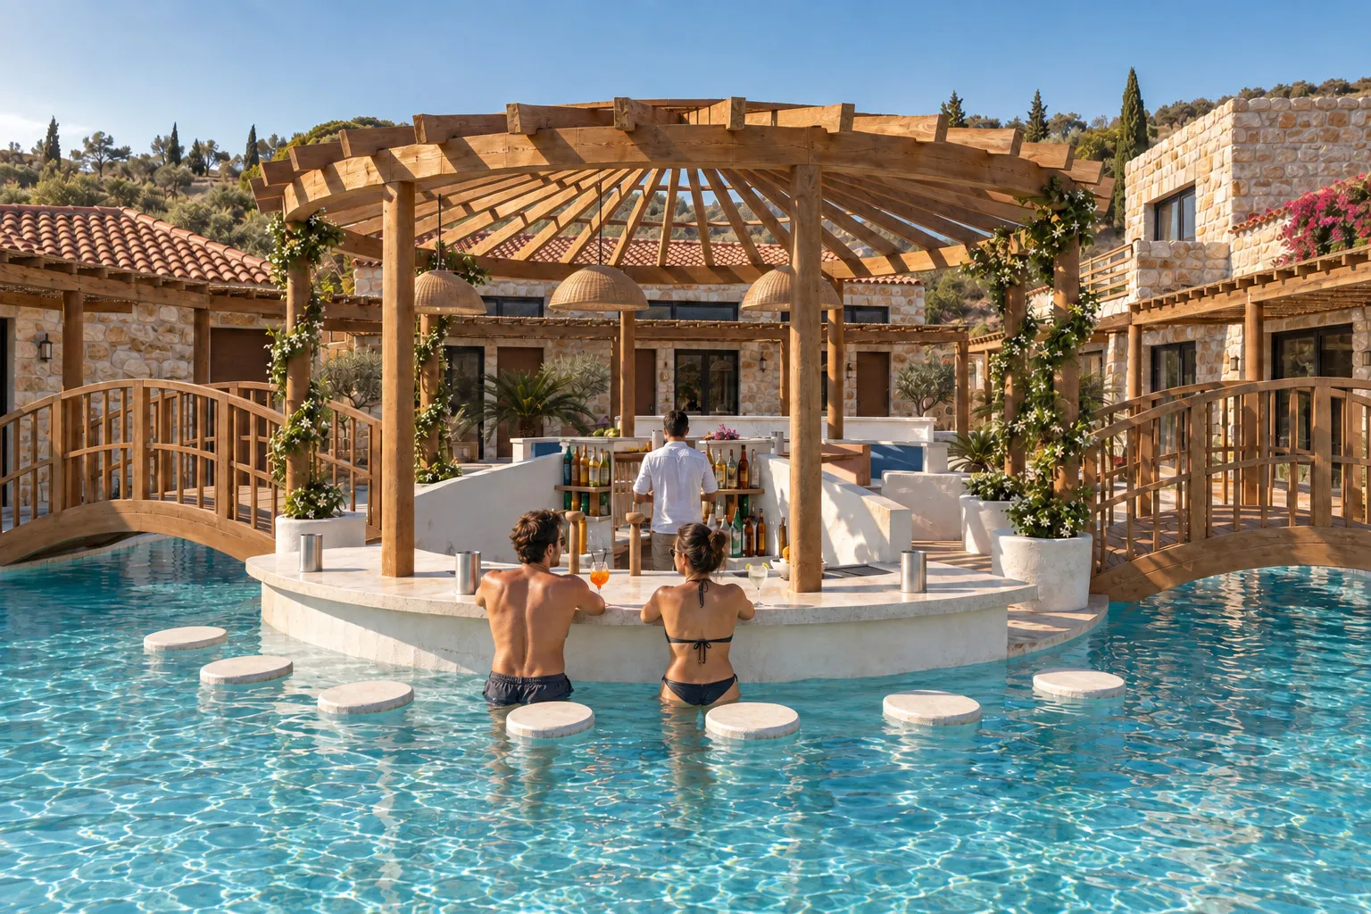
Water runs from three bronze spouts in a whitewashed wall into a canal, then round a small island with a swim-up bar and a banquette under a round timber pergola. Two timber bridges cross to it; wide Roman steps lead into the water at the south end, and six sago palms stand round the pool.
Chapter III ↑ The map
Round the courtyard
Somewhere to cook, to sit in the shade, and to stay up late.
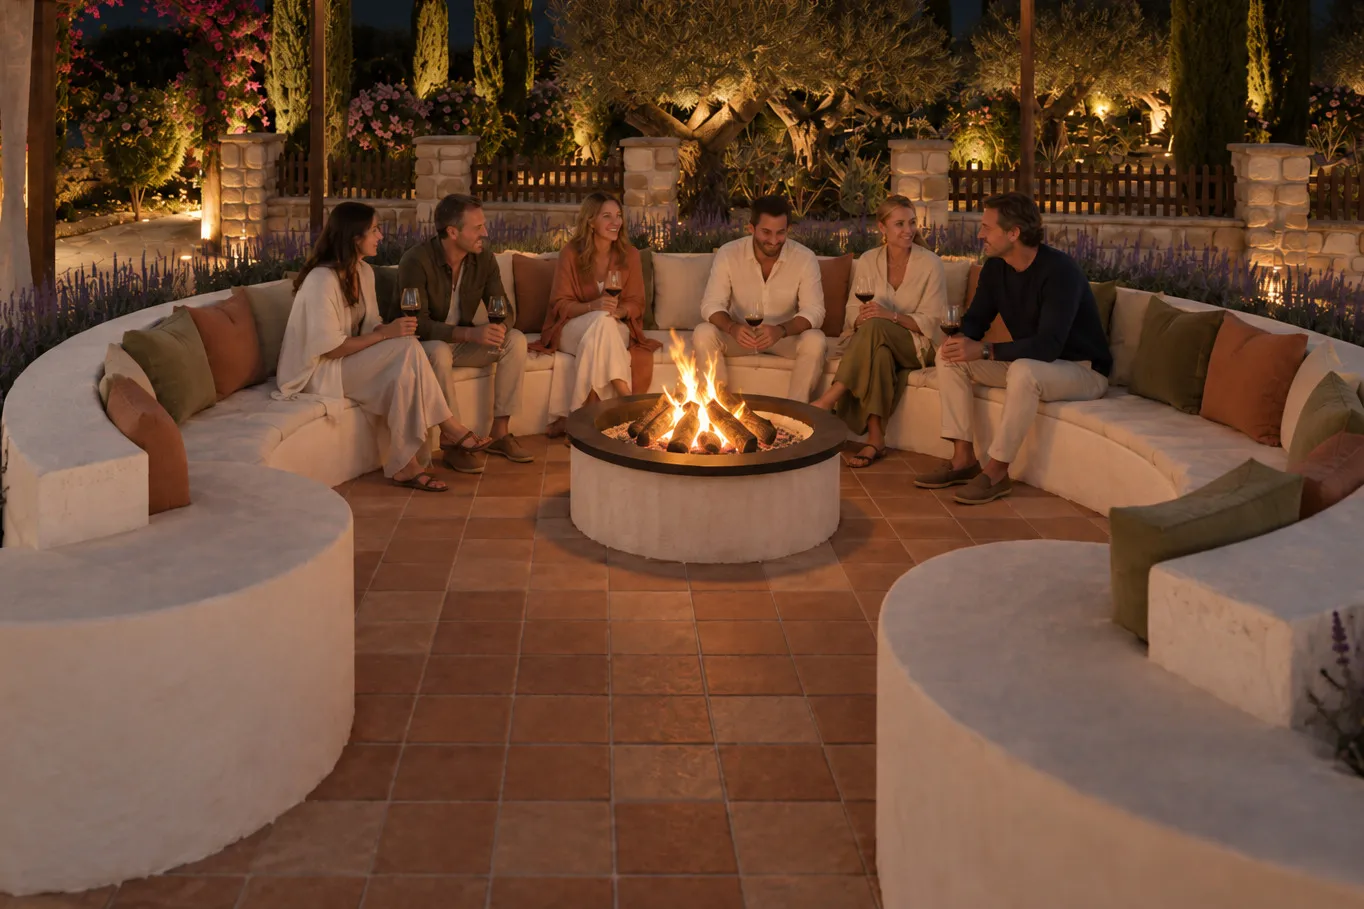
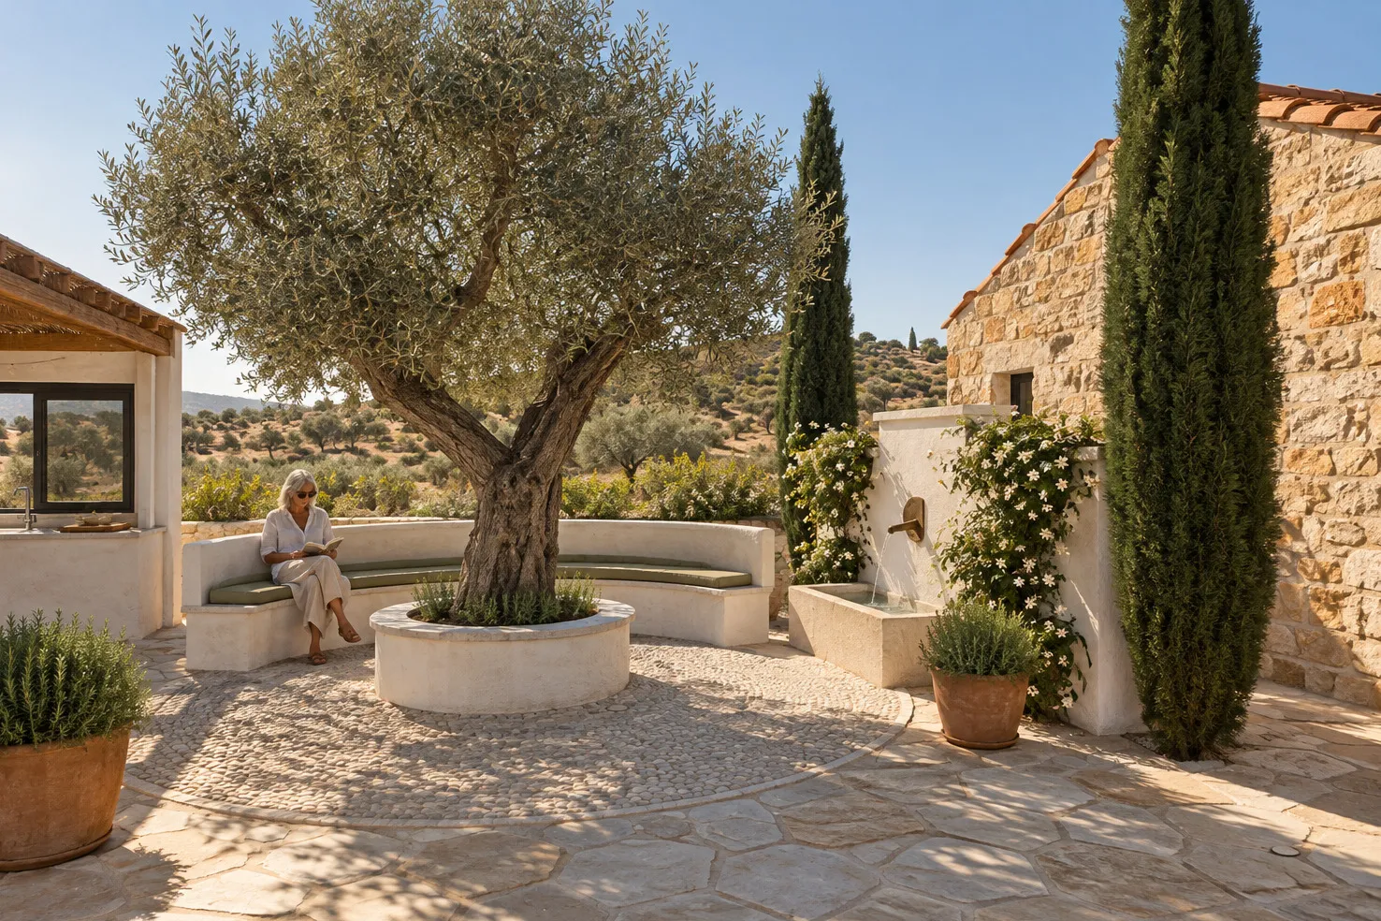
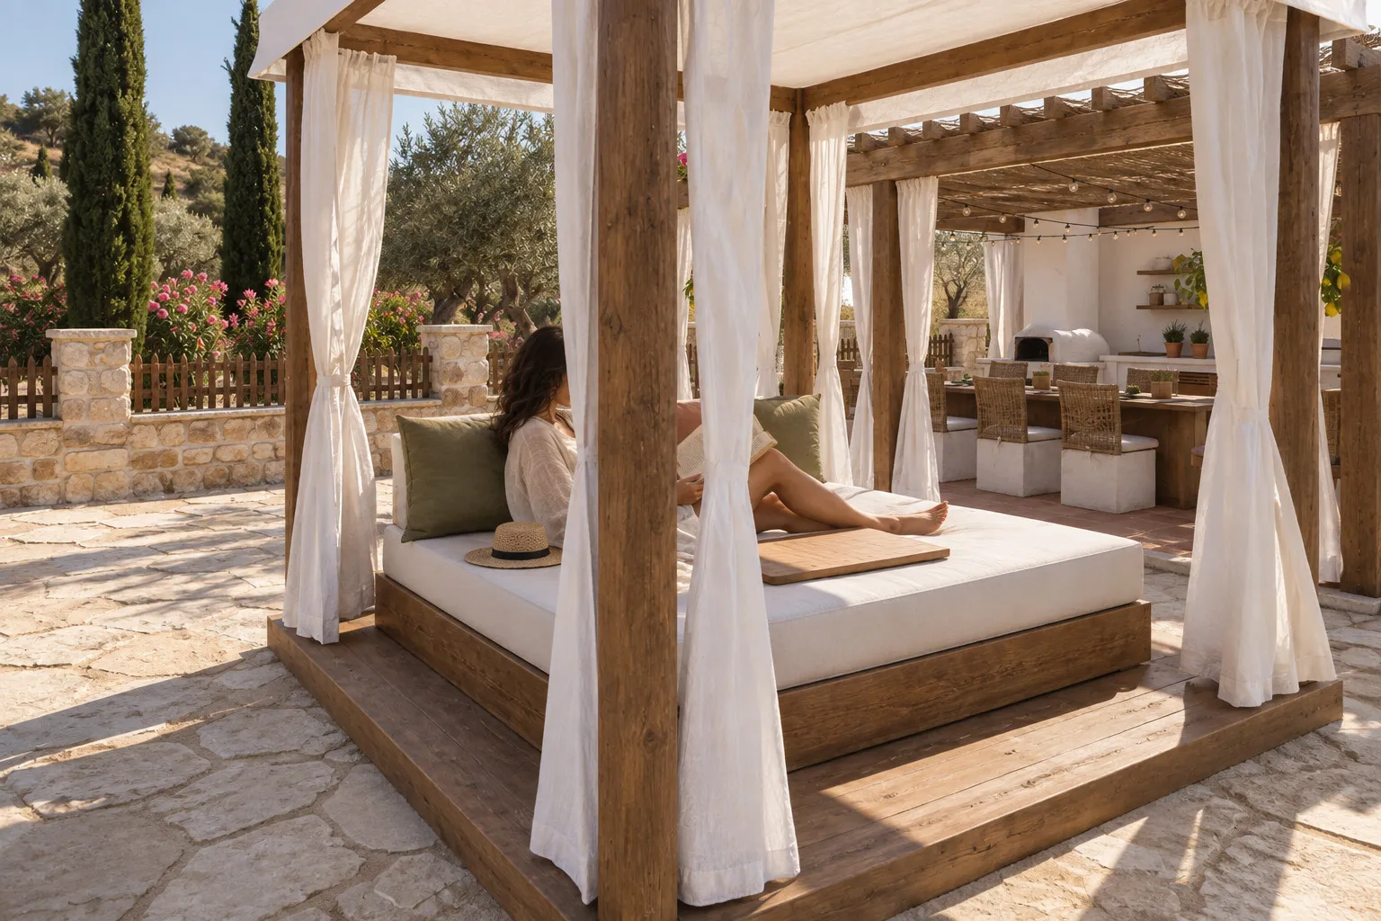
South of the pool, a fire circle between two linen cabanas. In the south-west corner, an outdoor kitchen with a wood-fired oven and a long table under canvas; beside the west wing, an old olive with a stone bench and a small fountain. By the east row, a spa deck with a hot tub and an outdoor shower, and the reception, a small timber building by the gate.
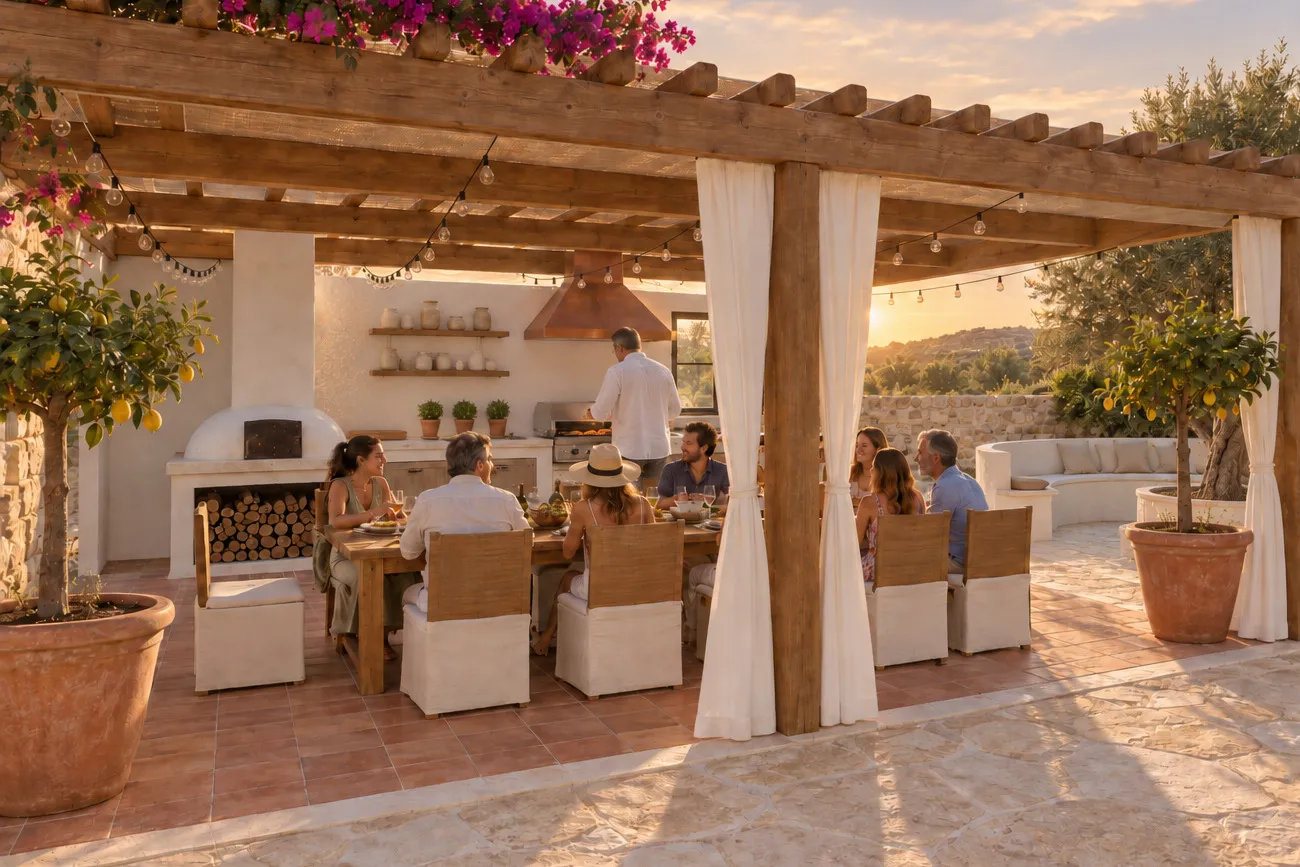
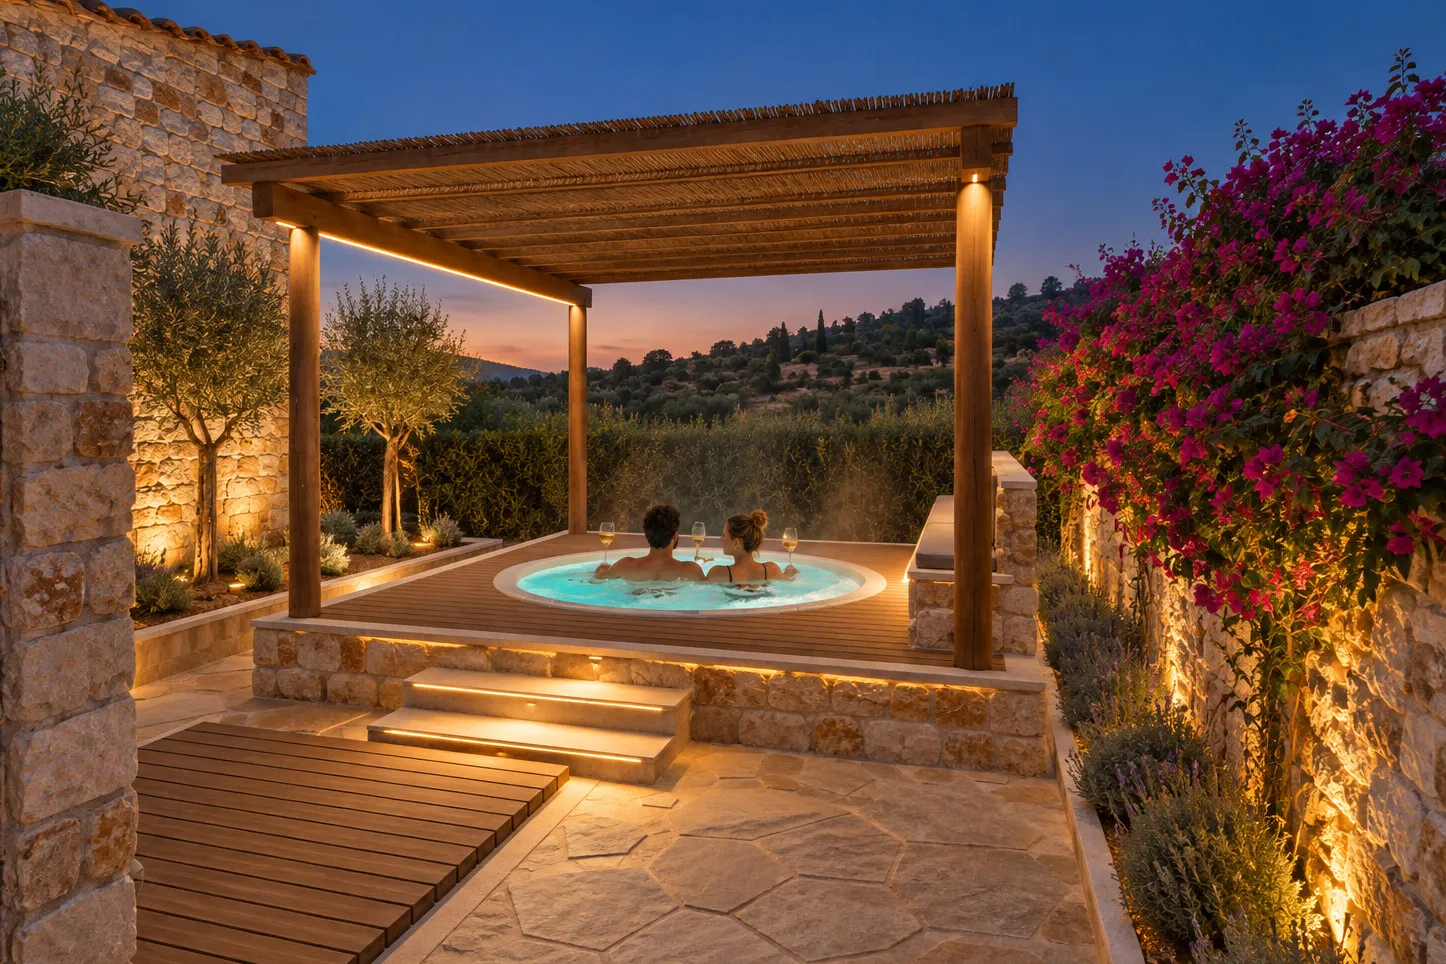
Chapter IV ↑ The map
The gardens
Past the fence: olives, cypresses, oranges and lemons.
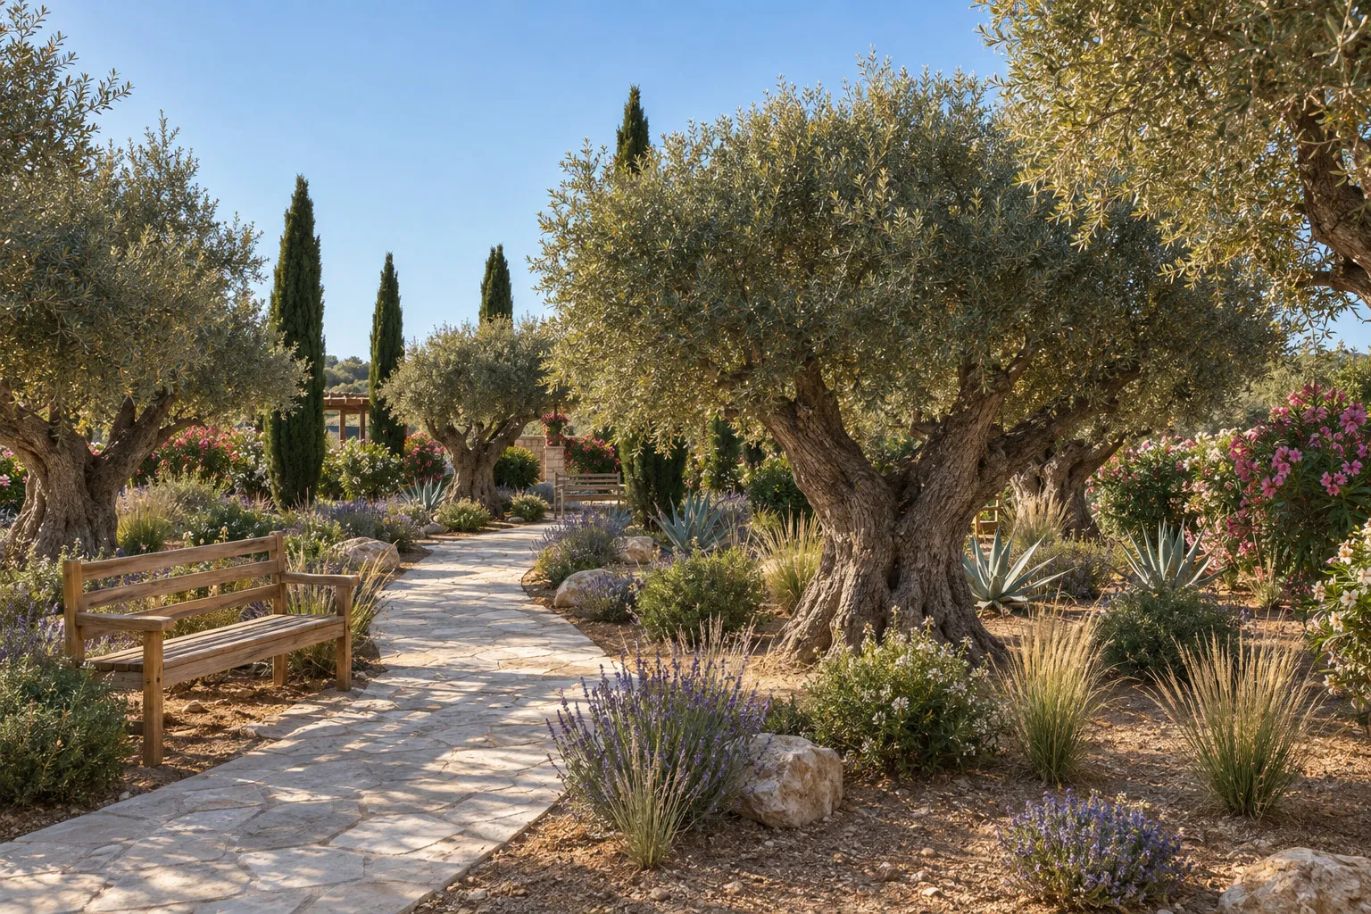
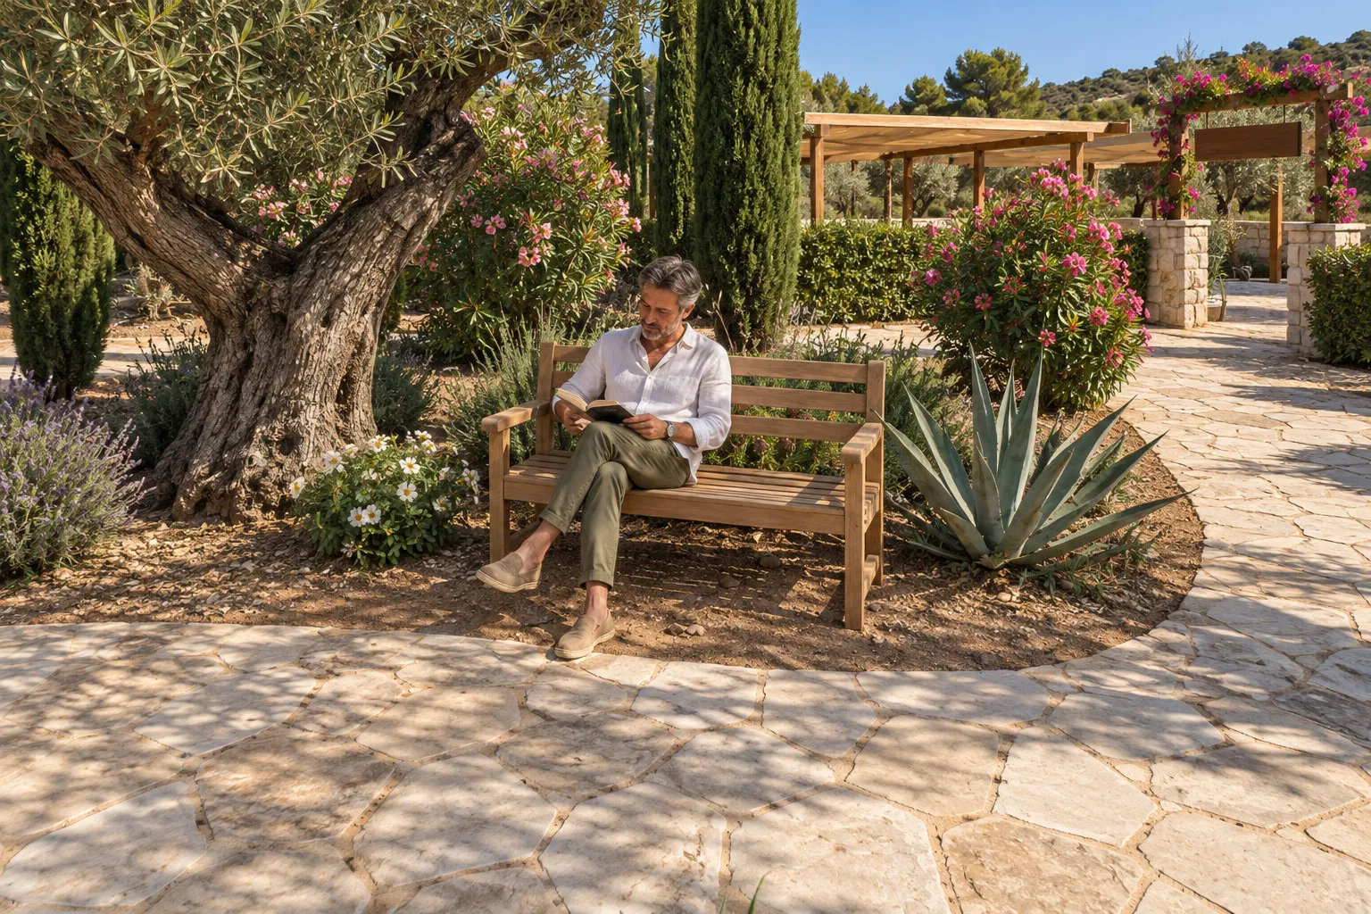
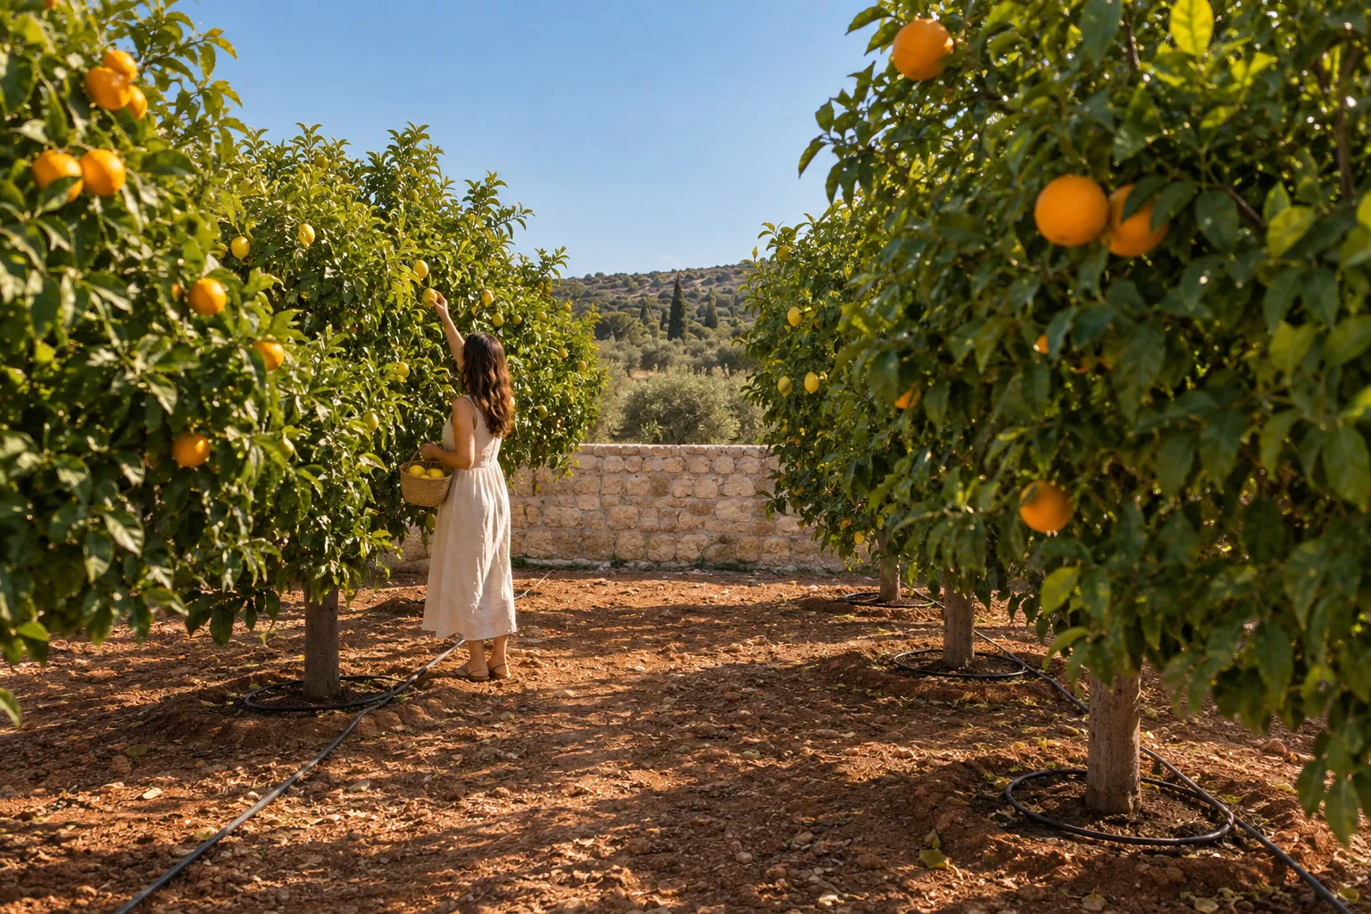
West of the alley, a natural garden of olives, cypresses, oleanders and lavender, with stone paths and teak benches in the shade, and a lounge under a grapevine in its far corner. East of the alley, rows of orange and lemon trees.
Ten homes stand round the courtyard. Choose yours
Ask about a homeAll pictures are artist's impressions of the final design. The finished estate may differ.